

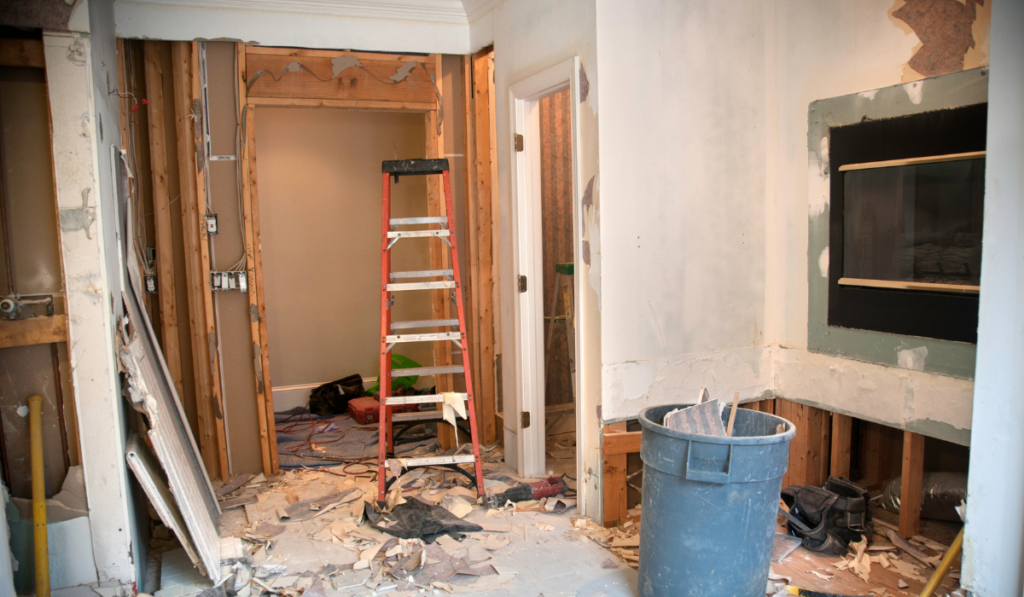
Interior demolition in Bradenton, FL is a distinct construction scope from full structural teardown, involving the selective removal of walls, ceilings, flooring, and fixtures within an existing structure, with different permit requirements, structural risk considerations, and debris management obligations than a standard building demolition. Property owners and contractors who treat interior demolition as a straightforward gut job, without addressing permit thresholds, load-bearing identification, or debris sorting requirements, regularly encounter stop-work orders, structural damage, and debris disposal problems that add cost and delay to projects that were supposed to be straightforward renovations. This post covers what interior and selective demolition in Bradenton actually involves, what Manatee County Building and Development Services requires before that work begins, and what the consequences look like when the structural risk piece is not handled correctly upfront.
Selective Demolition in Bradenton and Manatee County: Scope, Permits, Structural Considerations, and What to Expect
What Interior Demolition Is and What It Is Not
Interior demolition refers to the selective removal of components within an existing structure; non-load-bearing partition walls, drop ceilings, flooring systems, cabinetry, fixtures, and mechanical or electrical components being stripped out as part of a renovation or tenant improvement. The exterior walls, roof structure, foundation, and load-bearing interior framing remain in place. The goal is to create an open, cleared interior shell that the renovation contractor can then rebuild to the new design.
What distinguishes interior demolition from full structural teardown is not just the scope of what comes out, it is the structural complexity of what must stay. In a full demolition, everything comes down and the site is cleared. In selective demolition, the crew has to work around and protect structural elements that are often embedded within the same wall or ceiling assembly being removed. A non-load-bearing partition wall may share a top plate with a load-bearing wall. A ceiling assembly being stripped may contain a structural beam that has to be shored before the surrounding material is removed.
This is why interior demolition requires a different skill set than a standard teardown crew brings to a job. The work is more methodical, more spatially constrained, and requires an understanding of how the existing structure is built before the first wall comes down. On Bradenton's older commercial and residential stock, much of which was built between the 1960s and 1990s, framing configurations are not always consistent with what current drawings show, and field verification before demolition begins is not optional.
Manatee County Permit Requirements for Interior Demolition
Whether an interior demolition project in Bradenton requires a permit depends on the scope of work, the type of structure, and what systems are being disturbed. Manatee County Building and Development Services generally requires a building permit for interior demolition when the work involves removal of walls, changes to the structural system, alterations to fire-rated assemblies, or disturbance of mechanical, electrical, or plumbing systems. Minor cosmetic work, removing flooring, replacing fixtures, or taking down non-structural cabinetry, typically does not require a permit on its own.
The line that most property owners underestimate is the fire-rated assembly threshold. In commercial buildings, many interior partition walls serve as fire-rated separations between occupancies or between a tenant space and a corridor. Removing or altering those walls without a permit and an approved plan triggers a code compliance issue that is significantly more involved than a standard construction permit. Manatee County's plan review process for commercial tenant improvements requires drawings that show existing conditions, proposed demolition, and the replacement assembly before a permit is issued.
On the residential side, gut renovations that remove walls between living spaces, open up ceiling assemblies, or disturb the existing electrical panel or HVAC distribution require a permit and inspection at each phase. The permit application identifies what is being removed, what is being retained, and how the structure will be supported during the demolition process. Submitting a complete application, with accurate scope documentation rather than a vague description of the work, consistently produces faster review times at Manatee County Building and Development Services.
Load-Bearing Elements and When Structural Engineering Review Is Required
The most consequential mistake in selective demolition is removing a load-bearing element without identifying it first. In Bradenton's residential market, this most commonly occurs when partition walls that appear non-structural carry point loads from above, a roof beam or upper-floor joist bearing on a wall that looks identical to the non-load-bearing partitions on either side of it. In commercial spaces, it occurs when dropped ceilings conceal structural steel that is supporting the floor above.
Manatee County requires a structural engineer of record to review and approve plans when a renovation project involves removal of or alteration to the primary structural system. That threshold is reached more often than property owners expect. Removing a wall between a kitchen and a living area in a 1970s Bradenton concrete block home frequently triggers structural review because those older homes used their interior masonry walls as shear walls, meaning the wall is not just carrying vertical load but also providing lateral resistance to wind forces. Removing it without a replacement shear system changes how the structure performs under Florida's wind load requirements.
A selective demolition contractor who does not flag this issue before beginning work is transferring the risk and the liability to the property owner. The correct sequence is to identify all potentially structural elements during the pre-demolition site assessment, involve a licensed structural engineer where there is any uncertainty, and obtain the approved drawings before the crew mobilizes. Our demolition services are coordinated with the permit and structural review process so nothing in the scope begins before the load path is understood and documented.
Interior Demolition Debris: Sorting, Disposal, and Hazardous Material Considerations
Interior demolition generates a different debris profile than a full structural teardown. Drywall, flooring, ceiling tile, millwork, and fixture material have to be sorted and disposed of correctly, and in Bradenton's older building stock, those materials frequently contain asbestos or lead that requires separate handling before general demolition can proceed.
Popcorn ceilings in residential properties built before 1980 frequently contain asbestos-containing material. Vinyl floor tile from the same era often contains asbestos in both the tile and the mastic adhesive beneath it. Drywall joint compound used in pre-1980 construction may also contain regulated material. Federal NESHAP regulations require a thorough asbestos inspection by an accredited inspector before any interior demolition that may disturb these materials. That inspection has to be completed before the permit application is submitted, not after the crew has already started pulling ceiling tiles.
Once regulated materials are identified and properly abated, general interior demolition debris; drywall, wood framing, flooring, and fixture material, goes to permitted C&D disposal facilities. Metal and structural material may be recyclable depending on volume and facility acceptance. Our site preparation and debris removal services coordinate haul-off as part of the interior demolition scope so the space is cleared and ready for the renovation contractor without a separate mobilization. For a complete view of our service capabilities, visit the Wingard Land Services services page.
Before and After: Two Bradenton Interior Demolition Scenarios
Consider two Bradenton projects that started with the same goal, clear the interior of an existing structure for renovation, but produced very different outcomes based on how the demolition scope was managed.
Scenario A - Commercial tenant improvement, US-41 corridor: A property manager hires a general labor crew to clear out a former retail space for a new tenant. The crew removes all interior partitions over two days without a permit or structural review. Three of the removed walls turn out to have been supporting a roof purlin at the building's mid-span. The roof begins to show movement within two weeks. A structural engineer is called in, temporary shoring is installed, and a remediation plan is developed. The new tenant's build-out is delayed four months. The property manager absorbs the cost of shoring, engineering, and permit fees that were not in the original budget.
Scenario B - Residential gut renovation, East Bradenton: A homeowner planning a full kitchen and living area renovation hires a selective demolition contractor who conducts a pre-demolition site assessment, identifies the load-bearing masonry walls in the existing floor plan, and coordinates with a structural engineer before any walls are touched. The permit is submitted with accurate drawings. Interior demolition proceeds in the correct sequence, non-structural partitions first, then ceiling assemblies with proper temporary support for the beam above. An asbestos survey identifies regulated material in the floor tile adhesive; abatement is completed before the demo crew returns. The renovation contractor arrives to a clean, structurally sound shell and starts framing on schedule.
The difference between those two outcomes is not equipment or crew size. It is the sequence of decisions made before the first wall comes down.
Frequently Asked Questions About Interior Demolition in Bradenton, FL
Do I need a permit for interior demolition in Bradenton?
It depends on the scope. Removing walls, altering fire-rated assemblies, or disturbing mechanical, electrical, or plumbing systems requires a permit through Manatee County Building and Development Services. Cosmetic removals, flooring replacement, fixture removal, non-structural cabinetry, typically do not. When in doubt, confirm the permit requirement with Manatee County before any work begins. Starting without a required permit results in stop-work orders and potential fines that cost significantly more than the permit itself.
How do I know if a wall in my Bradenton home is load-bearing?
A wall is generally load-bearing if it runs perpendicular to the floor and ceiling joists above it, if it sits directly above a foundation wall or beam, or if it aligns with structural walls on adjacent floors. In Bradenton's older concrete block and masonry construction, interior masonry walls frequently serve as shear walls that provide lateral resistance under Florida's wind load requirements, even if they appear to carry no vertical load. The only reliable way to confirm load-bearing status is through a structural engineer's review of the existing structure before demolition begins.
Is asbestos testing required before interior demolition in Bradenton?
Yes, for structures built before 1980. Federal NESHAP regulations require a thorough asbestos inspection by an accredited inspector before any renovation or demolition that may disturb regulated materials. Bradenton's pre-1980 residential and commercial stock frequently contains asbestos in popcorn ceilings, floor tile and mastic, and joint compound. The inspection must be completed and any required abatement performed before interior demolition begins, not after regulated material has already been disturbed.
What happens to debris from an interior demolition project?
Interior demolition debris, drywall, wood framing, flooring, ceiling material, and fixtures, is sorted and hauled to permitted C&D disposal facilities. Metal and structural material may be recyclable. Regulated materials identified in a pre-demolition asbestos or lead survey must be abated and disposed of through a separate licensed abatement contractor before general debris removal begins. All debris haul-off should be confirmed in the demolition contract as an included scope item, not an afterthought.
Have an interior demolition or selective teardown project in Bradenton or Manatee County? Contact our team for a free estimate and a clear conversation about scope, permits, and timeline.